

© GIP MMT
A location in the heart of Paris
The Lourcine Barracks
Published on
1st September 2026
updated on
1st September 2026
The Museum and Memorial of terrorism (MMT) will be located at the Lourcine Barracks in Paris’s 13th arrondissement. This decision, confirmed in late 2025 after the initial project in Suresnes was abandoned, marks a decisive step in the planning of the future museum and mémorial.
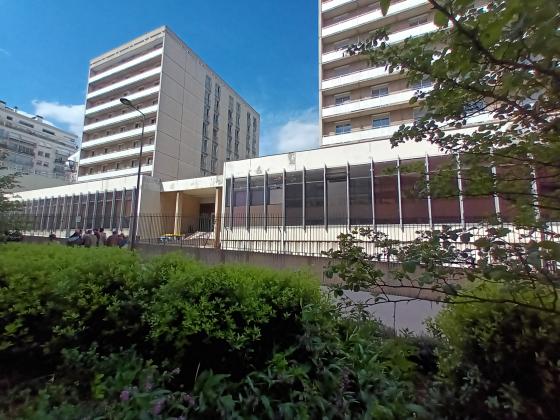
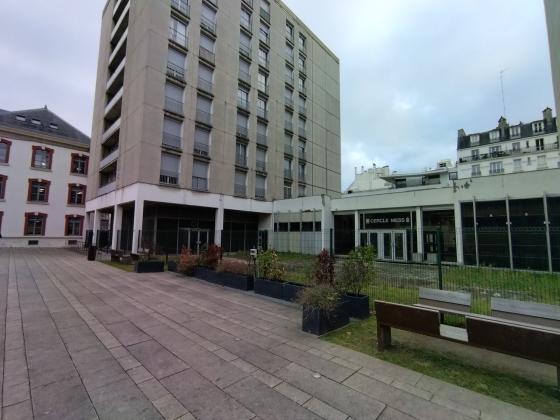
Located at 37 Boulevard de Port-Royal, between Rue Broca, Rue Saint-Hippolyte, and Rue de la Glacière, the entire Lourcine Barracks complex is wholly owned by the French government. The future Museum and Memorial will occupy the base of Building B3, a structure from the 1970s whose entrance is located at 30 Rue Saint-Hippolyte.
This site offers several advantages: excellent accessibility by public transportation, controlled operating costs, and a location at the heart of a dense academic and research community. The MMT is, in fact, situated directly between two campuses of the University of Paris 1 Panthéon-Sorbonne, as well as near the Jean Zay boarding school for academic excellence—an environment particularly conducive to its scientific and educational mission.
A Brief History
The Lourcine Barracks is one of the oldest military sites in Paris. Present on this site long before the French Revolution, it took on its current form at the end of the 19th century with the construction of two buildings made of cut stone, rubble stone, and brick, complemented by two other buildings constructed in the 1950s and 1970s, arranged around a large rectangular inner courtyard planted with trees that served as the parade ground. Located on a block of approximately 1.2 hectares owned entirely by the state, it housed the Army Personnel Directorate until 2012.
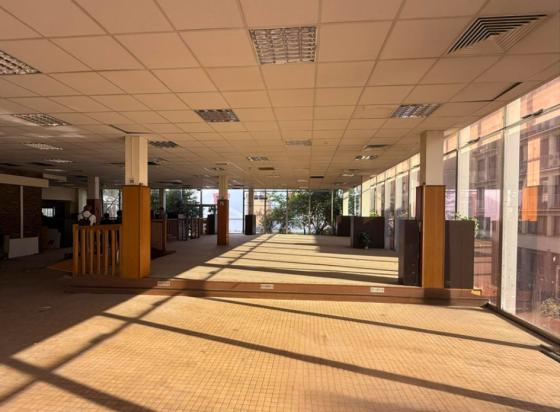
The site underwent its first transformation in the 2010s, when some of its historic buildings were renovated to house the Port-Royal campus of Paris 1 Panthéon-Sorbonne University, while Building B4 was converted into a boarding facility for at-risk students affiliated with the Jean Zay High School. It is now the base of Building B3—which formerly served as a mess hall and has been decommissioned since then—that is slated to house the future Museum and Memorial of Terrorism.
A Single Location for the Museum and Memorial
The site’s size allows all aspects of the project - the museum and the memorial - to be brought together in a single location. The museum’s layout is organized around a reception area, a memorial space dedicated to reflection and paying tribute to the victims, a permanent exhibition route, spaces for temporary exhibitions, a resource and research center open to researchers and students, as well as spaces dedicated to educational and cultural activities.
An outdoor esplanade, directly connected to the memorial, will host commemorative ceremonies, including the National Day of Remembrance for the Victims of Terrorism, observed annually on March 11.
“Dedicating this space to remembrance and education gives it a new purpose in the service of society. The conversion of the base of Building B3, with its generous spaces and flexible post-and-beam structure, offers excellent qualities for a museum project. The high ceilings allow for the integration of ambitious educational displays. The non-load-bearing facades offer the museum great freedom in interior design, as well as the opportunity to create its own visual identity in connection with the public space. This site, through its history and its location in the heart of a vibrant university neighborhood, holds the promise of a place of remembrance fully rooted in the city.”
Christian Mourougane, President of OPPIC (Real Estate and Heritage Project Manager for the French Ministry of Culture)
Next Steps
The launch of the architectural and exhibition design competition, aimed at selecting the project management team, is scheduled for September 2026. Renovation work on the base of Building B3 will follow this design phase. The Terrorism Memorial Museum is expected to open to the public by the end of 2031.
The projected timeline for the project is subject to change and will be refined as the project progresses.
Follow the project’s progress on the OPPIC website (in French only).
© GIP MMT
© OPPIC
© OPPIC